

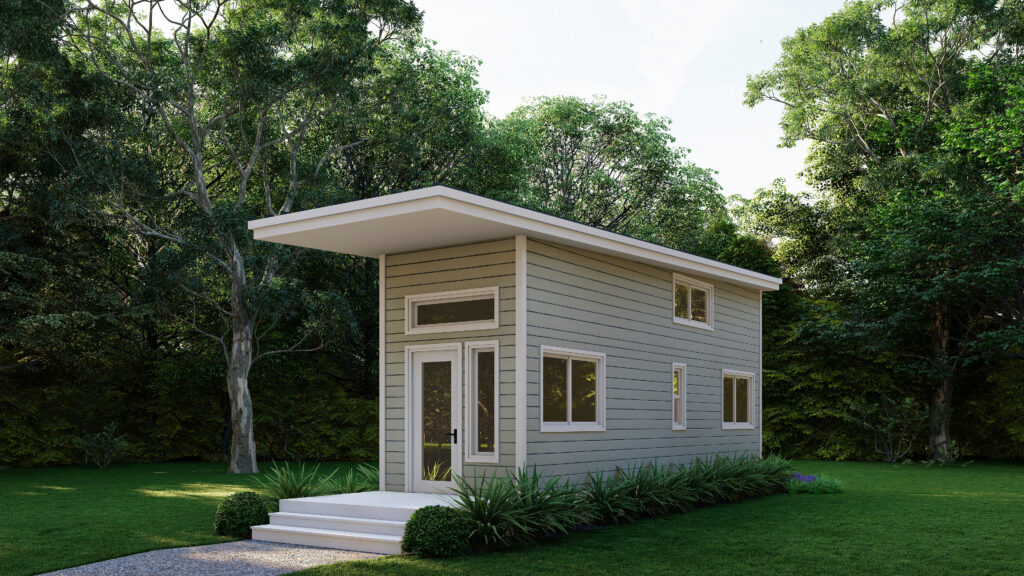
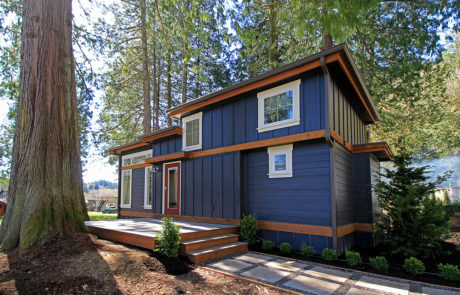
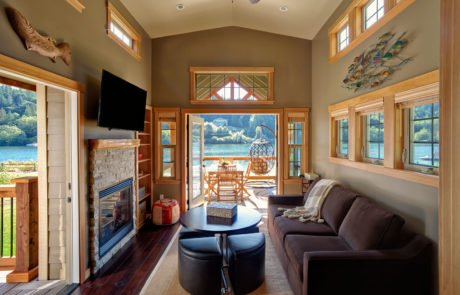
Our Cascade tiny home model is our most compact tiny yet at 240 sq. ft. with a bonus 70 sq. ft. sleeping loft. It features a 10’ ceiling in the living / kitchen area with a full bath and bedroom on the main floor. The open staircase makes the main space feel larger. The Cascade is a perfect addition to a backyard to be used as a rental or for when out-of-town guests come to visit.
QUICK SPECS
- 36′ long unit
- Sleeping space for up to four
- Features an open sleeping loft
Call for price*
*client is responsible for site prep, shipping, set up and taxes.
Cascade Tiny Floor Plan
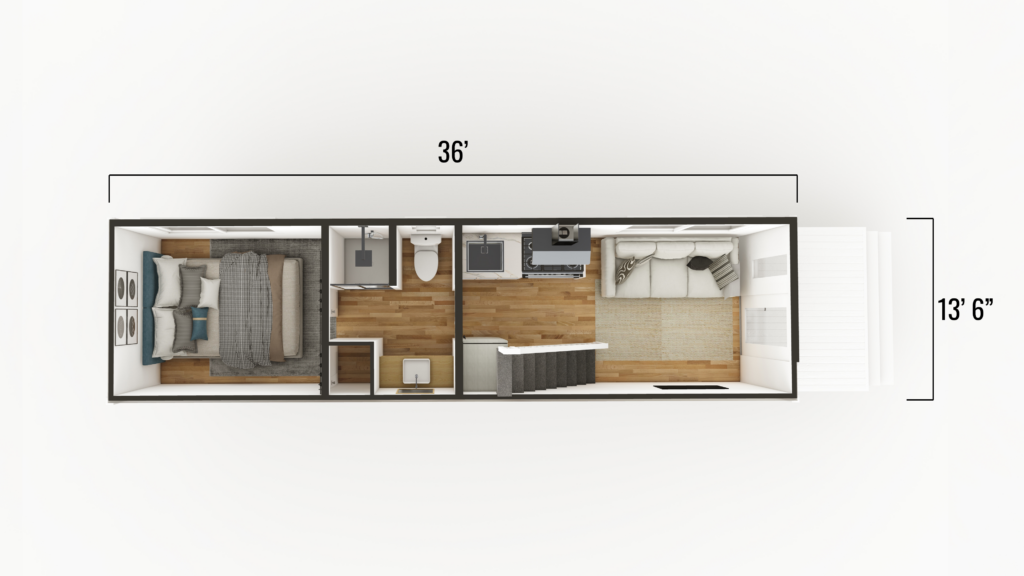
The Cascade Tiny Home Floor 1
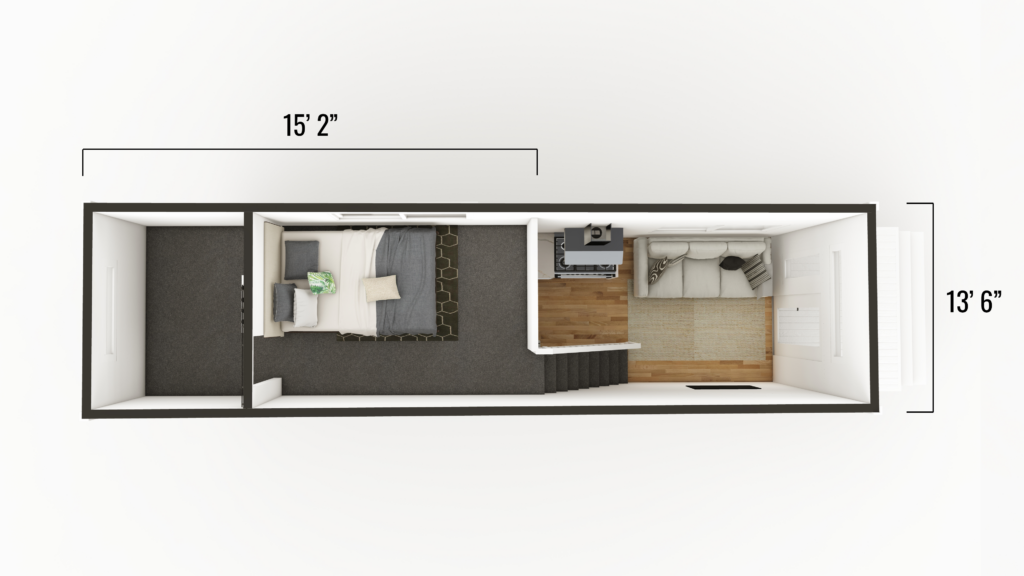
The Cascade Tiny Home Loft
Featured Homes
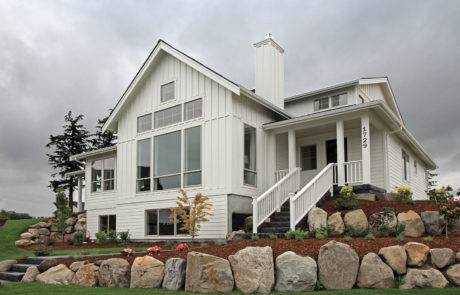
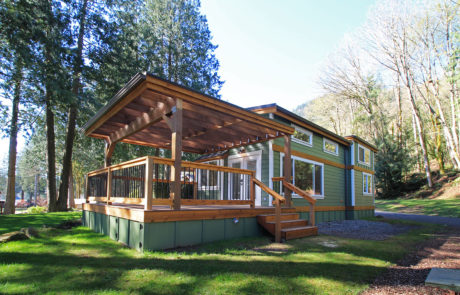
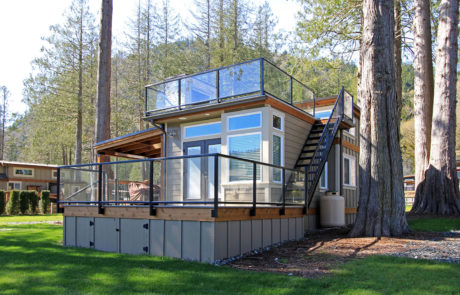
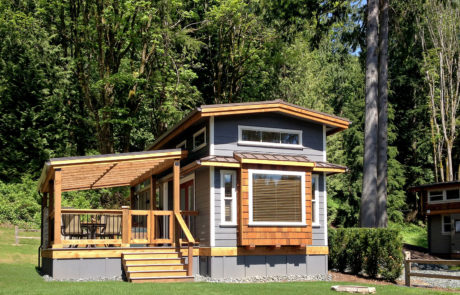

Creekside Tiny | San Juan Park Modeladmin2024-08-13T15:43:41-07:00
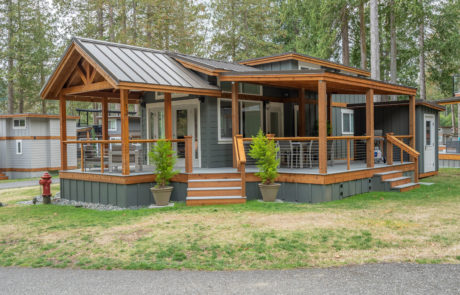
Creekside Tiny | San Juan Park Model
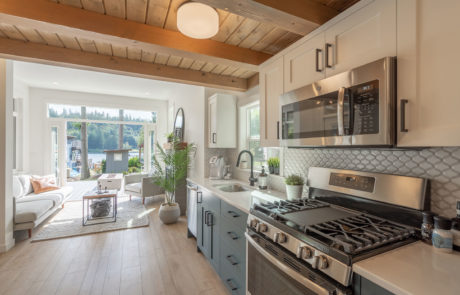
Foothills Tiny | San Juan Park Modeladmin2024-08-13T15:43:31-07:00

Foothills Tiny | San Juan Park Model
Virtually Tour our Cascade Tiny Home
Next Steps
Still have questions? We’d love to answer them and help you get into your own tiny home.