

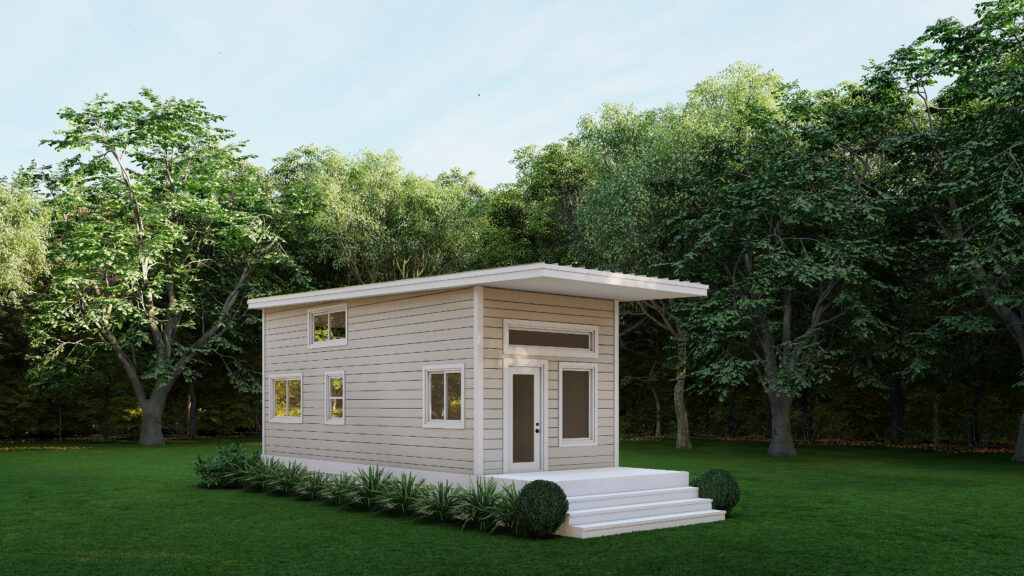
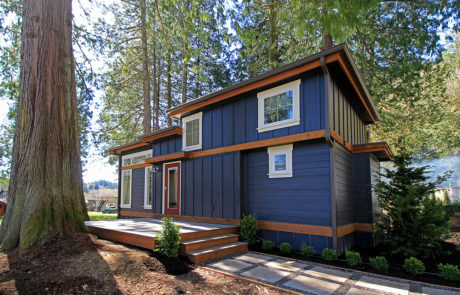
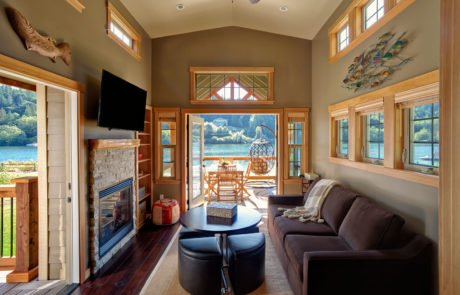
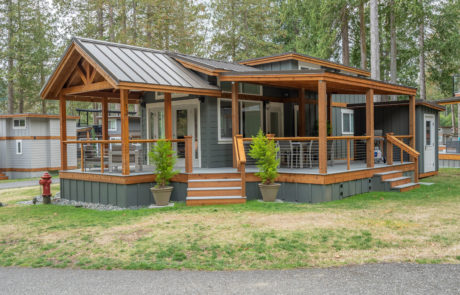
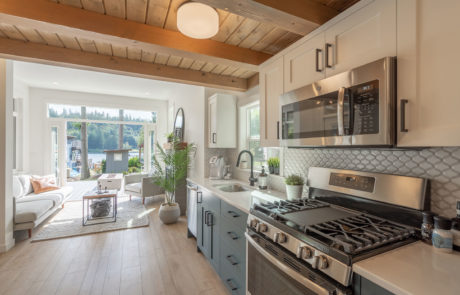

The Bellwood tiny home model offers a thoughtful 360 square feet of living space, along with an extra 69.6 square feet in the cozy sleeping loft. The 10-foot ceilings in the living and kitchen area create an open, airy feel, while the main floor includes a full bath and a comfortable bedroom. The open staircase adds to the sense of spaciousness, making it a welcoming environment. The Bellwood is an ideal addition to your backyard, perfect for use as a rental or a charming space for out-of-town guests.
QUICK SPECS
-
30′ x 12′
-
1 Bed 1 Bath
-
69.6 Sq. Ft Sleeping Loft
-
Optional Back Deck
Call for price*
*client is responsible for site prep, shipping, set up and taxes.
Bellwood Tiny Floor Plan
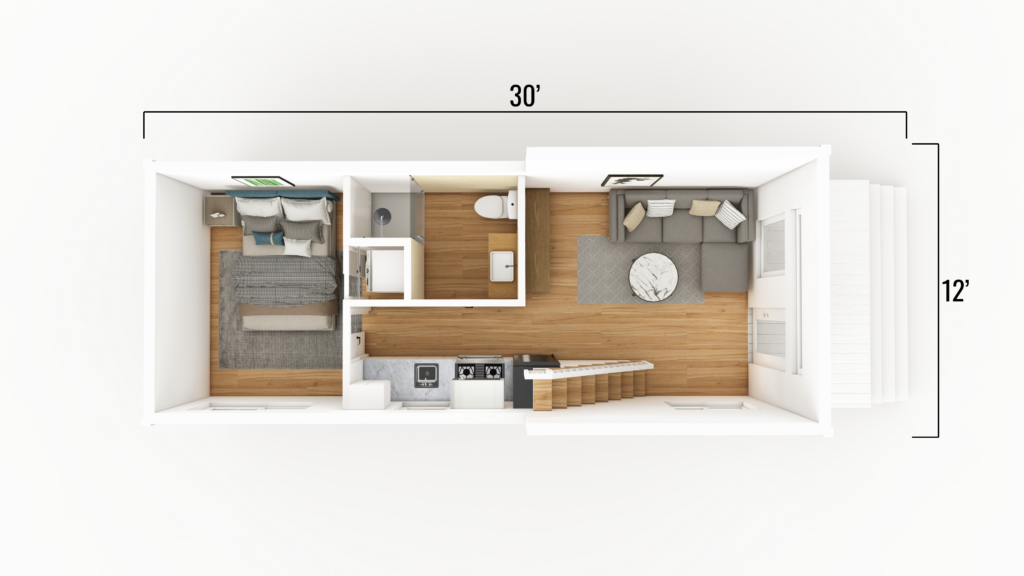
The Bellwood Tiny Floor 1
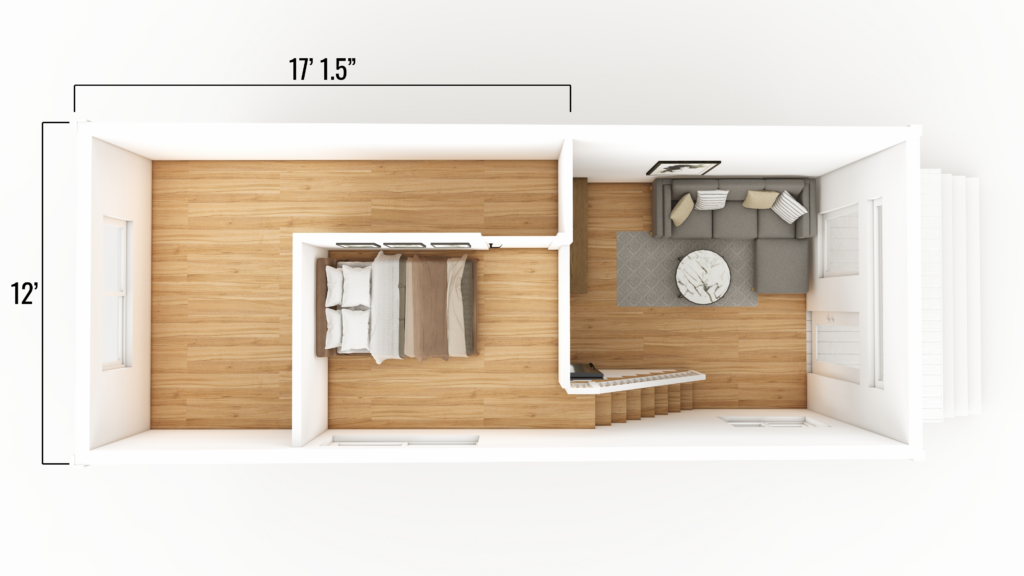
The Bellwood Tiny Loft
Featured Homes
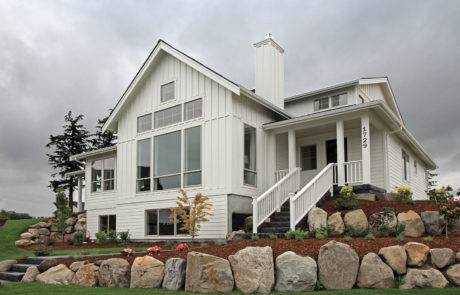
Creekside Tiny | San Juan Park Modeladmin2024-08-13T15:43:41-07:00
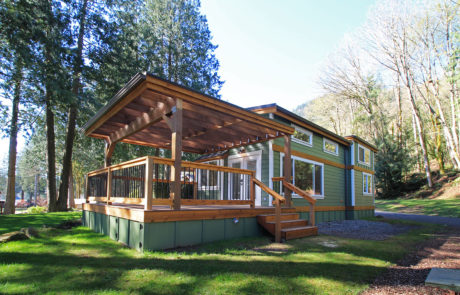
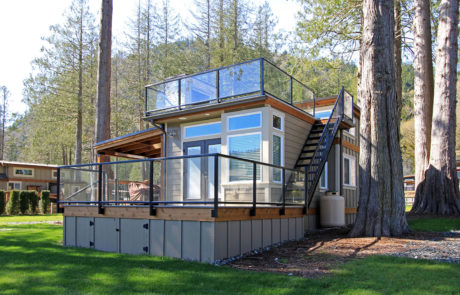
Creekside Tiny | San Juan Park Model
Foothills Tiny | San Juan Park Modeladmin2024-08-13T15:43:31-07:00
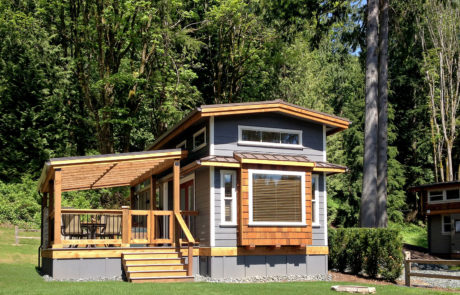
Foothills Tiny | San Juan Park Model
Next Steps
Still have questions? We’d love to answer them and help you get into your own tiny home.